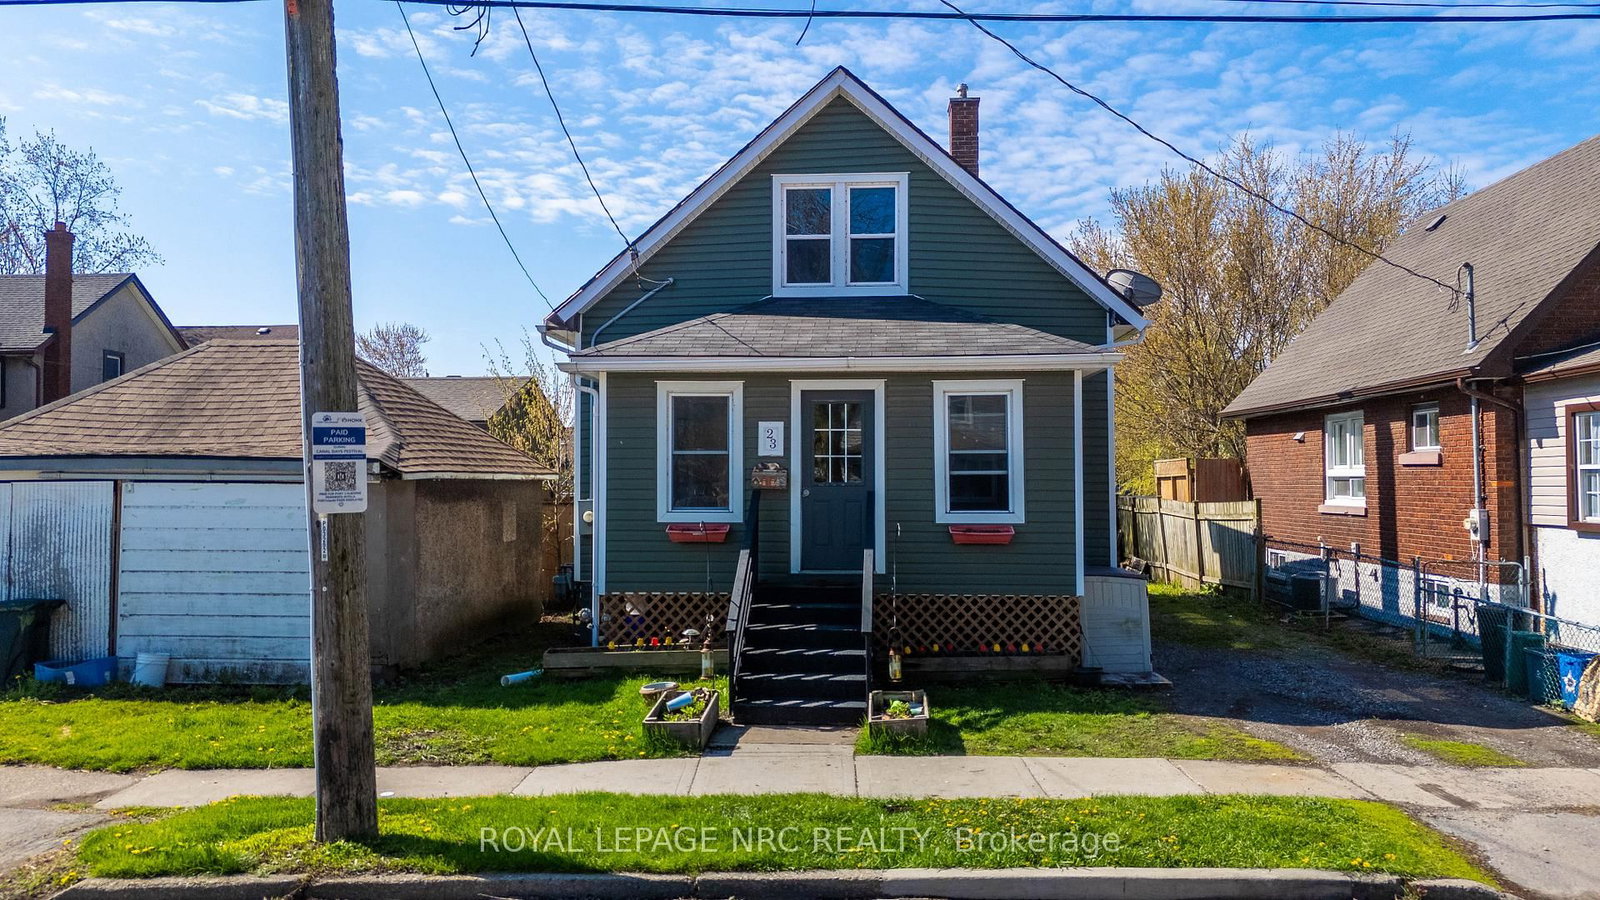
<-- style PDP --> 27 Christmas Street, Port Colborne - Detached for sale for $399,900
  • new
  • for sale

27 Christmas Street

Port Colborne, Ontario, L3K 1M3 - Killaly East

$399,900

  • Neighbourhood

    Killaly East

  • Major Intersection

    Killaly St E and McRae

  • Listed Since: 1 day(s)

  • Last update: today

Overview

  • Property Type

    Detached, 2 1/2 Storey

  • Bedrooms

    3

  • Bathrooms

    2

  • Basement

    Part Bsmt

  • Kitchen

    1

  • Total Parking

    4

  • Lot Size

    40x105 (Feet)

  • Taxes

    $3,078.00 (2026)

  • Type

    Freehold

Property Description

Property description for 27 Christmas Street, Port Colborne

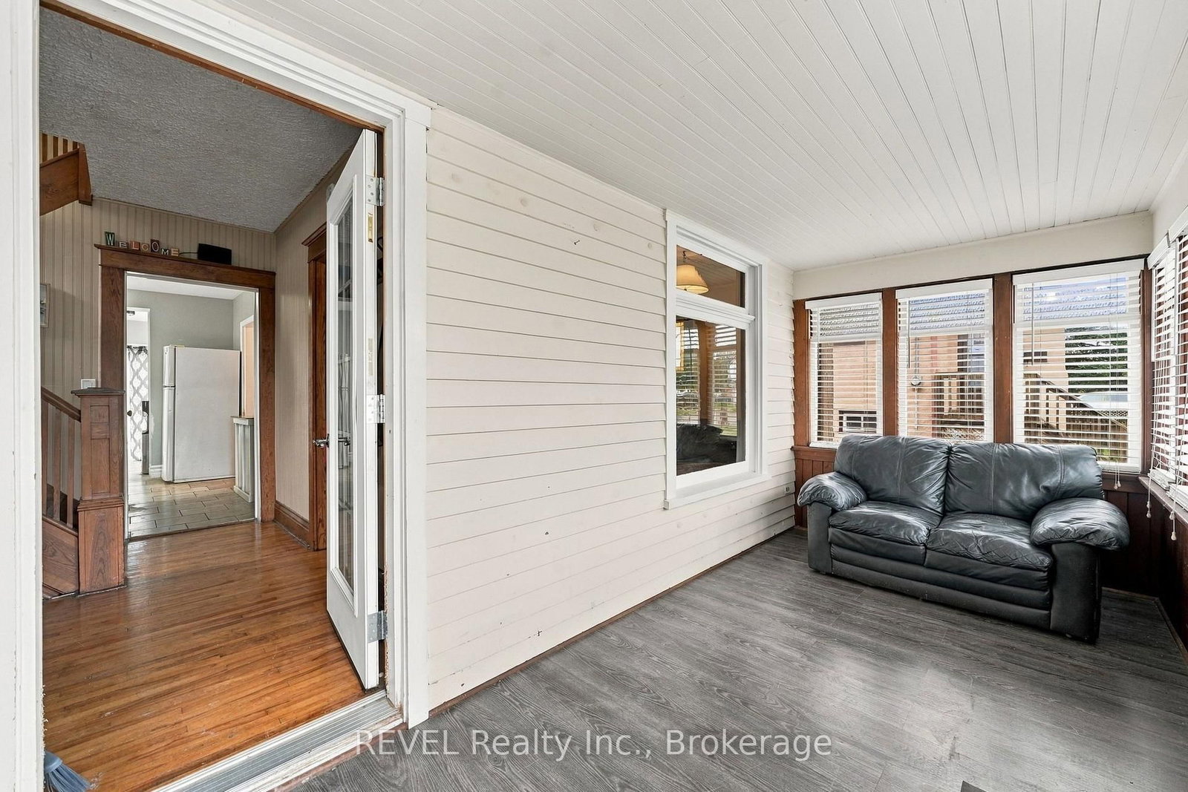
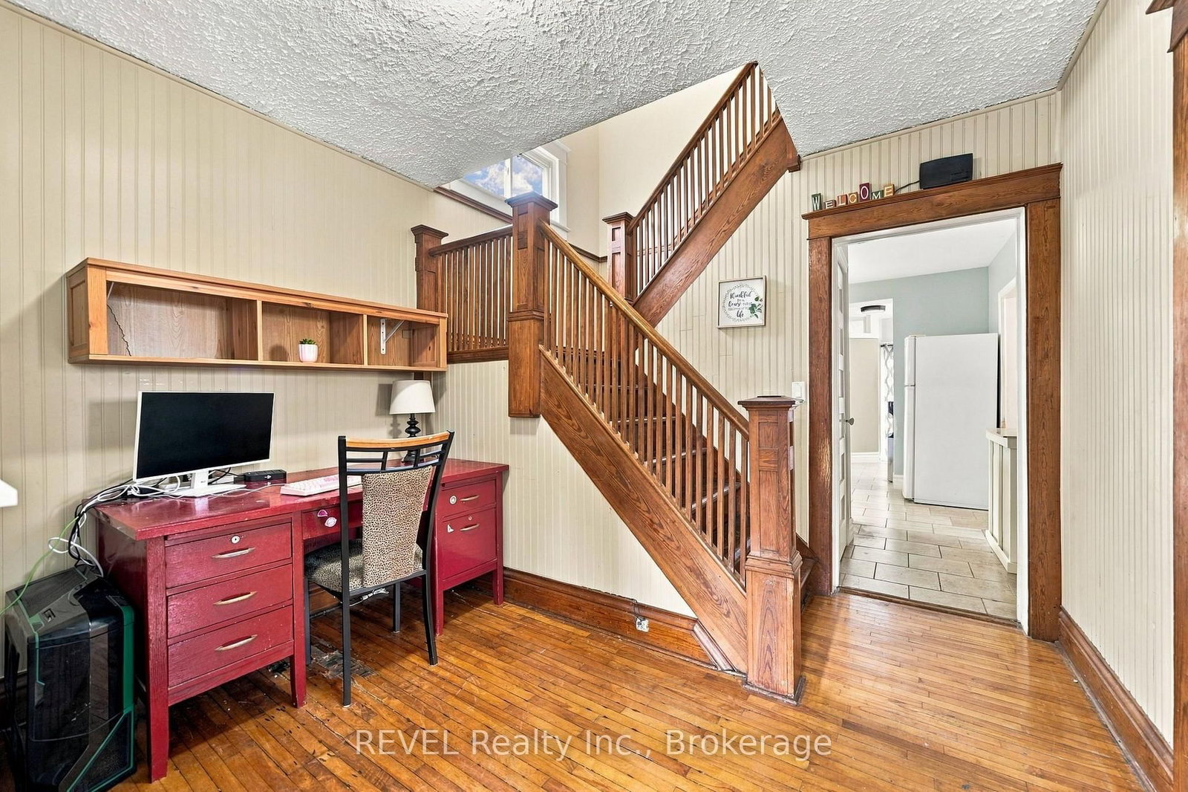
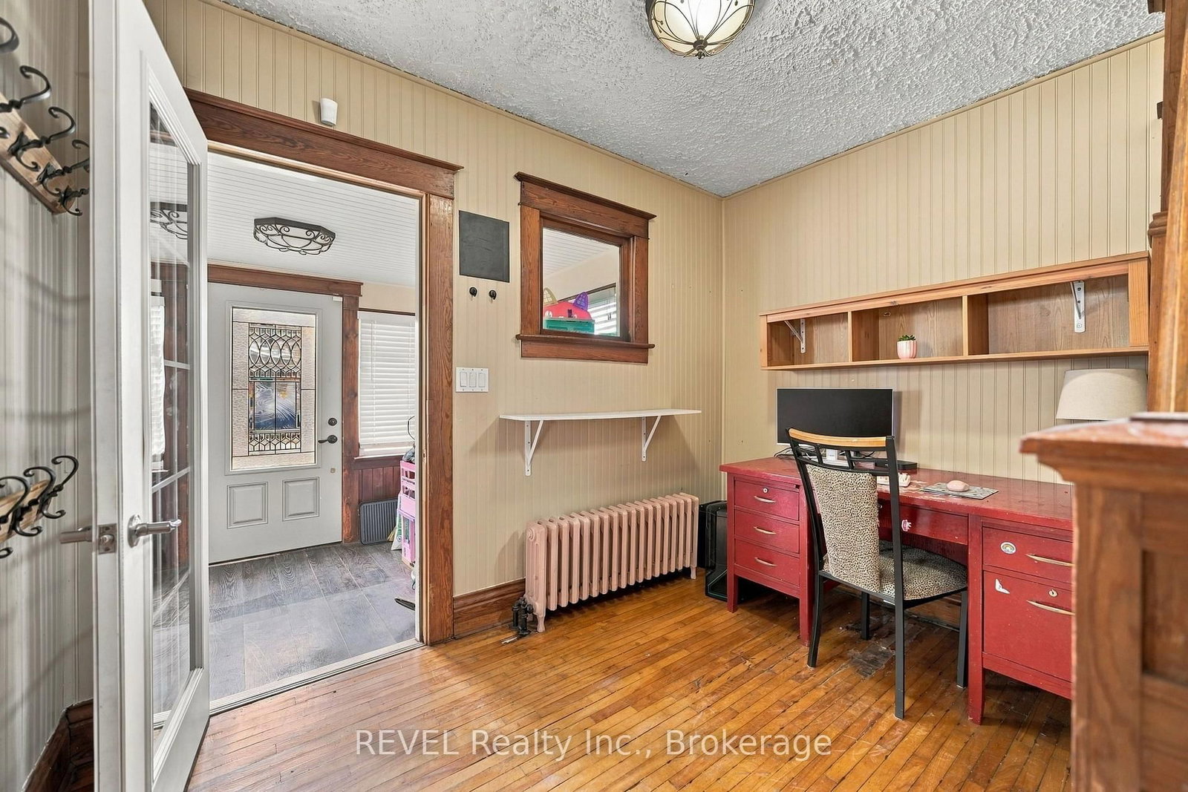
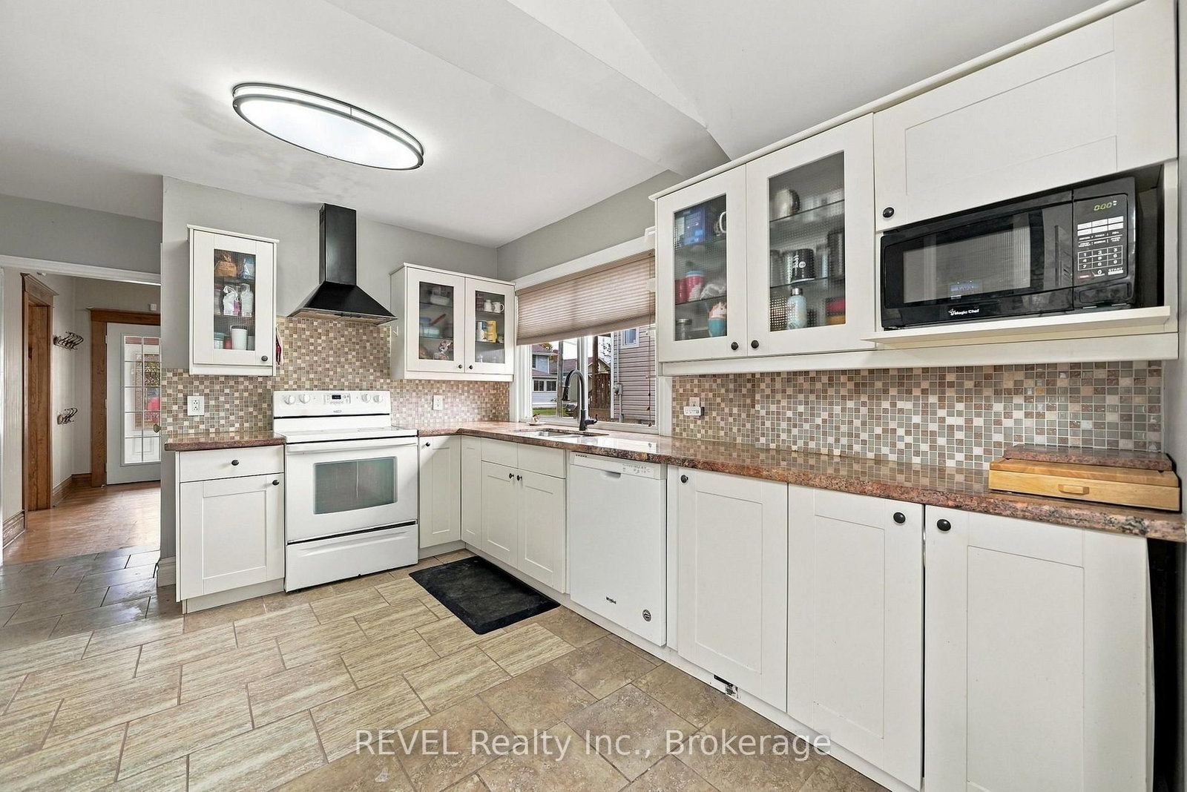
Welcome to 27 Christmas Street in Port Colborne, a charming home filled with warmth, character, and plenty of space to make your own. From the moment you arrive, the covered front porch sets the tone - a cozy spot for your morning coffee or a practical mudroom for boots, coats, and everyday life.Step inside to find beautiful natural wood details, hardwood floors, and a comfortable living room that flows into the dining area and kitchen. Sliding doors off the kitchen provide easy access to the backyard, making indoor-outdoor living simple.Upstairs, you'll find three bedrooms and a spacious four-piece bathroom featuring a soaker tub and separate shower. There's also a finished attic space, accessed by ladder, offering a unique bonus area that could work well as a reading nook, hobby space, storage, or cozy retreat.Major recent updates include a brand-new metal roof and brand-new boiler system, adding peace of mind for the next owner.For first-time home buyers looking to put down roots, this home offers a great combination of character, functional space, and versatility. If you've been waiting for a house that feels a little different from everything else you've seen, 27 Christmas Street might just be the one you've been looking for.

Listed by REVEL Realty Inc., Brokerage

  • MLS #

    X13857558

  • Sq. Ft

    1100-1500

  • Sq. Ft. Source

    MLS

  • Lot Irregularities

    n/a

  • Year Built

    Available Upon Request

  • Pool

    None

  • Drive

    n/a

  • Garage

    None

  • Total Parking

    4

  • Family Room

    N

  • Den

    N

  • Exterior

    Stucco/Plaster

  • Fireplace

    N

  • Roof

    Metal

  • Foundation

    Concrete Block

  • Elevator

    n/a

  • Water View

    n/a

  • Laundry Level

    Main

  • Heat

    Water

  • A/C

    None

  • Water

    Municipal

  • Water Supply

    n/a

  • Sewers

    Sewers

  • Central Vac

    N

  • Kitchen

    3.48 x 3.89 ft Main level

  • Dining

    3.76 x 3.94 ft Main level

  • Living

    3.68 x 3.05 ft Main level

  • Laundry

    1.55 x 2.72 ft Main level

  • Bathroom

    1.78 x 2.03 ft Main level

    2 Pc Bath

  • Utility

    1.73 x 2.95 ft Main level

  • Foyer

    2.03 x 3.23 ft Main level

  • Mudroom

    2.01 x 5.56 ft Main level

  • Primary

    2.95 x 3.43 ft 2nd level

  • 2nd Br

    2.64 x 3.23 ft 2nd level

  • 3rd Br

    2.03 x 3.43 ft 2nd level

  • Bathroom

    2.62 x 3.56 ft 2nd level

    4 Pc Bath

  • Other

    2.11 x 1.98 ft Bsmt level

  • MLS #

    X13857558

  • Sq. Ft

    1100-1500

  • Sq. Ft. Source

    MLS

  • Lot Irregularities

    n/a

  • Year Built

    Available Upon Request

  • Pool

    None

  • Drive

    n/a

  • Garage

    None

  • Total Parking

    4

  • Family Room

    N

  • Den

    N

  • Exterior

    Stucco/Plaster

  • Fireplace

    N

  • Roof

    Metal

  • Foundation

    Concrete Block

  • Elevator

    n/a

  • Water View

    n/a

  • Laundry Level

    Main

  • Heat

    Water

  • A/C

    None

  • Water

    Municipal

  • Water Supply

    n/a

  • Sewers

    Sewers

  • Central Vac

    N

  • Kitchen

    3.48 x 3.89 ft Main level

  • Dining

    3.76 x 3.94 ft Main level

  • Living

    3.68 x 3.05 ft Main level

  • Laundry

    1.55 x 2.72 ft Main level

  • Bathroom

    1.78 x 2.03 ft Main level

    2 Pc Bath

  • Utility

    1.73 x 2.95 ft Main level

  • Foyer

    2.03 x 3.23 ft Main level

  • Mudroom

    2.01 x 5.56 ft Main level

  • Primary

    2.95 x 3.43 ft 2nd level

  • 2nd Br

    2.64 x 3.23 ft 2nd level

  • 3rd Br

    2.03 x 3.43 ft 2nd level

  • Bathroom

    2.62 x 3.56 ft 2nd level

    4 Pc Bath

  • Other

    2.11 x 1.98 ft Bsmt level

Thinking of Selling?

Find Out Your Home’s Value in Today’s Market!

No Email or Signup is required to view your home estimate.

estimate your home value

Contact Manoj Kukreja

Sales Representative,
Century 21 People’s Choice Realty Inc.,
Brokerage
(647) 576 - 2100

Manoj profile avatar

Estimated price

Date
Price
Change
2026-10-02
$393,729
0.75%

Mortgage Calculator

This data is for informational purposes only.

Mortgage Payment per month

Principal Amount

Interest

Total Payable

Amortization

Amortization

Closing Cost Calculator

This data is for informational purposes only.

Closing Cost Total for this property

Total Cash flow for purchasing this property

Down Payment(%)*
Additional information

Provincial Land Transfer Tax

Ontario Land Transfer Tax Rebate

Toronto Land Transfer Tax

Toronto Land Transfer Tax Rebate

PST on CMHC Insurance Premium

Lawyer Fees

$2,825

Government Registration Fee's

$164

Title Insurance

Closing Cost Total

Total Cash flow for purchasing this property

Provincial Land Transfer Tax

Ontario Land Transfer Tax Rebate

Toronto Land Transfer Tax

Toronto Land Transfer Tax Rebate

PST on CMHC Insurance Premium

Lawyer Fees

$2,825

Government Registarion Fee's

$164

Title Insurance

Down Payment(%)*

* A down payment of less than 20% is permitted only for first-time home buyers purchasing their principal residence. The minimum down payment required is 5% for the portion of the purchase price up to $500,000, and 10% for the portion between $500,000 and $1,500,000. For properties priced over $1,500,000, a minimum down payment of 20% is required.

Thinking of Selling?

Find Out Your Home’s Value in Today’s Market!

No Email or Signup is required to view your home estimate.

estimate your home value

Contact Manoj Kukreja

Sales Representative, Century 21 People’s Choice Realty Inc., Brokerage
(647) 576 - 2100

Manoj profile avatar

Recent Sold Listings in Killaly East, Port Colborne

Popular Cities